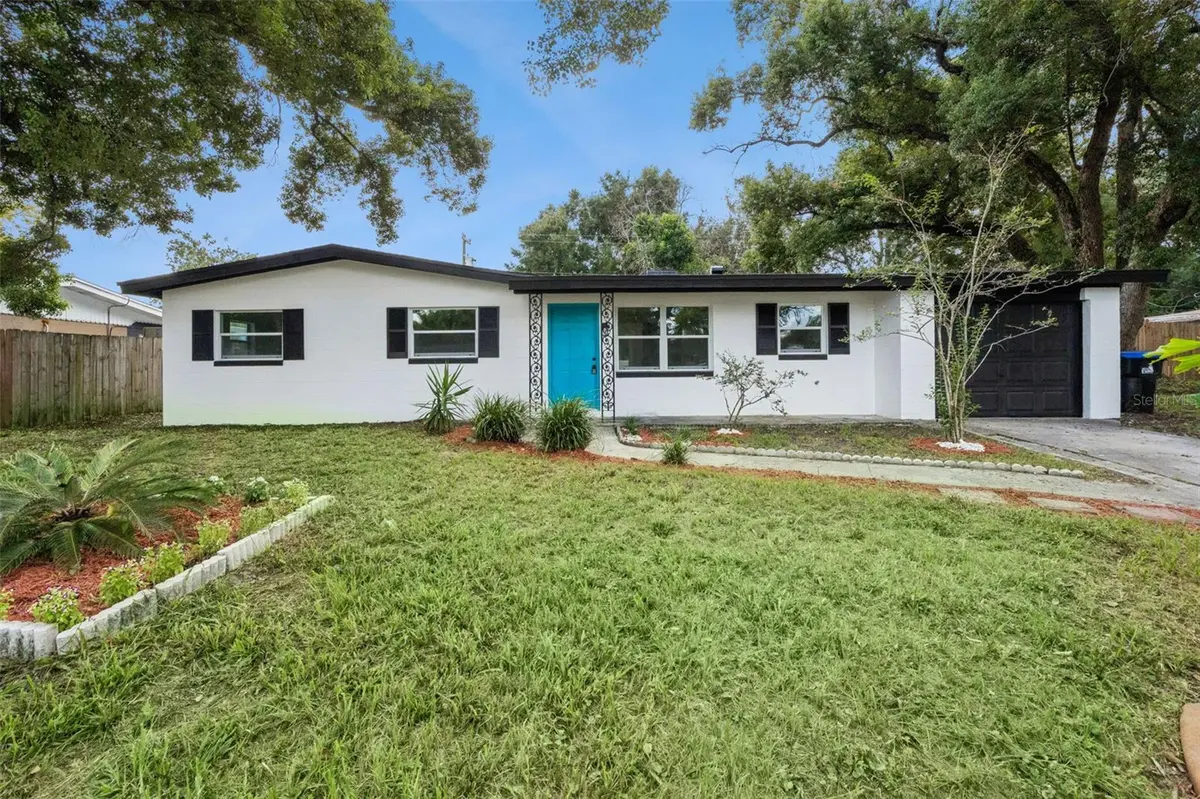



3500 SUTTON DR Orlando, FL 32810
4 Beds
3 Baths
1,985 SqFt
UPDATED:
Key Details
Property Type Single Family Home
Sub Type Single Family Residence
Listing Status Active
Purchase Type For Sale
Square Footage 1,985 sqft
Price per Sqft $193
Subdivision Magnolia Estates
MLS Listing ID O6446388
Bedrooms 4
Full Baths 3
HOA Y/N No
Year Built 1961
Annual Tax Amount $1,464
Lot Size 10,018 Sqft
Acres 0.23
Property Sub-Type Single Family Residence
Source Stellar MLS
Property Description
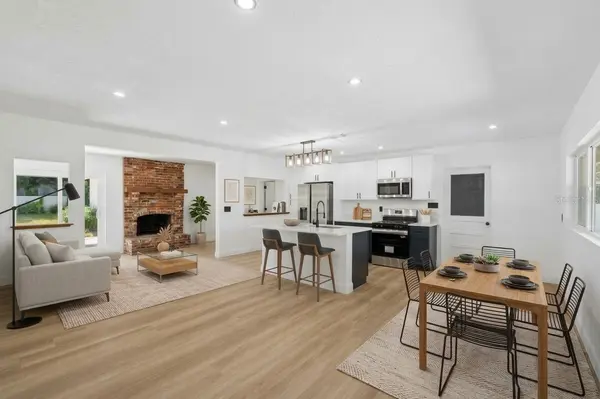
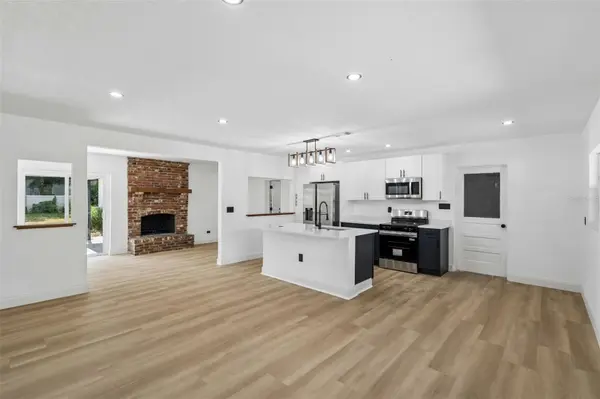
Major improvements include a NEW ROOF, NEW A/C, NEW WINDOWS, NEW PLUMBING, and a NEW ELECTRICAL PANEL with updated electrical rewiring. Step inside the main home to an inviting open floor plan with new luxury vinyl flooring, recessed lighting, and updated light fixtures. The beautifully renovated kitchen features a quartz countertop island, soft-close cabinetry, and brand-new stainless steel appliances. A fireplace adds character to the living space, while energy-efficient ceiling fans in every bedroom provide everyday comfort. A brand-new sliding glass door brings in natural light.
Accessed through the laundry room, the completely updated in-law suite features its own private entrance, one bedroom, one bathroom, a kitchen, a spacious living area, and a sliding glass door. With approximately 600 square feet, this versatile space is ideal for extended family, guests, or exploring an additional income opportunity! The in-law suite also features two brand-new mini-split A/C systems for added comfort and efficient cooling.
Enjoy an Orlando location with access to Maitland and Altamonte Springs, shopping and dining at Altamonte Mall, and outdoor recreation at Riverside Acres Park and Wekiwa Springs State Park. Nearby schools include Riverside Elementary, Lockhart Middle, and Wekiva High; buyers should verify current school zoning.
Updated finishes, major system improvements, and flexible living options—all with NO HOA. Schedule your private showing today!
Location
State FL
County Orange
Community Magnolia Estates
Area 32810 - Orlando/Lockhart
Zoning R-1
Rooms
Other Rooms Interior In-Law Suite w/Private Entry
Interior
Interior Features Ceiling Fans(s), Living Room/Dining Room Combo, Open Floorplan, Primary Bedroom Main Floor, Split Bedroom, Stone Counters
Heating Central, Electric
Cooling Central Air, Mini-Split Unit(s)
Flooring Luxury Vinyl
Fireplaces Type Wood Burning
Furnishings Unfurnished
Fireplace true
Appliance Convection Oven, Dishwasher, Microwave, Refrigerator
Laundry Electric Dryer Hookup, Laundry Room, Washer Hookup
Exterior
Exterior Feature Courtyard, Private Entrance, Private Mailbox, Private Yard
Parking Features Driveway
Garage Spaces 1.0
Fence Fenced, Wood
Utilities Available Cable Available, Electricity Available
View Y/N No
Water Access No
Roof Type Shingle
Porch Covered, Patio, Rear Porch
Attached Garage true
Exposure North
Garage true
Private Pool No
Building
Entry Level One
Foundation Block, Slab
Lot Size Range 0 to less than 1/4
Sewer Septic Tank
Water Public
Structure Type Block,Concrete
New Construction false
Others
Pets Allowed Cats OK, Dogs OK
Senior Community No
Ownership Fee Simple
Acceptable Financing Cash, Conventional, FHA, VA Loan
Listing Terms Cash, Conventional, FHA, VA Loan
Special Listing Condition None
Virtual Tour https://media.devoredesign.com/sites/3500-sutton-dr-orlando-fl-32810-29516886/branded