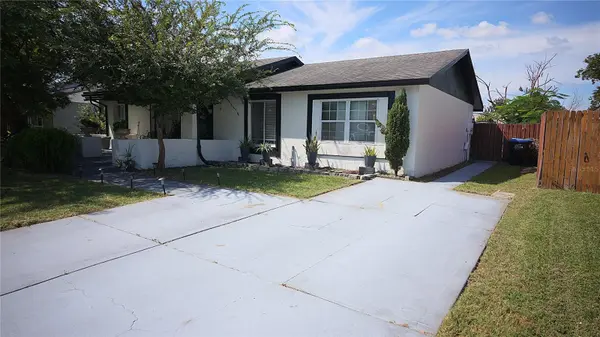

11419 ARIES DR, Orlando, FL 32837
See all 26 photos
11419 ARIES DR, Orlando, FL 32837
REQUEST A TOUR If you would like to see this home without being there in person, select the "Virtual Tour" option and your agent will contact you to discuss available opportunities.
In-PersonVirtual Tour
$ 390,000
Est. payment /mo
Save
New

11419 ARIES DR Orlando, FL 32837

3 Beds

2 Baths

1,416 SqFt


UPDATED:

Key Details

Property Type Single Family Home

Sub Type Single Family Residence

Listing Status Active

Purchase Type For Sale

Square Footage 1,416 sqft

Price per Sqft $275

Subdivision Sky Lake South

MLS Listing ID O6445140

Bedrooms 3

Full Baths 2

HOA Fees $360/ann

HOA Y/N Yes

Annual Recurring Fee 360.0

Year Built 1978

Annual Tax Amount $1,594

Lot Size 7,405 Sqft

Acres 0.17

Property Sub-Type Single Family Residence

Source Stellar MLS

Property Description

Move in ready pool home in Hunters Creek! Welcome to this charming and beautifully maintained three-bedroom, two-bathroom home tucked away on a quiet cul-de-sac in the Sky Lake South community. Offering a combination of comfortable living spaces, an inviting outdoor retreat, and a convenient Orlando location, this home is ideal for buyers seeking a primary residence, second home, or Florida lifestyle property. Step inside to a bright, clean interior featuring tile flooring throughout the main living areas and durable laminate flooring in the bedrooms. The spacious Great Room provides an open and versatile gathering space for everyday living, entertaining, or relaxing with family and friends. The functional kitchen features stainless steel appliances, granite countertops, ample cabinetry, generous counter space, and a convenient eat-in area, making it both practical and inviting. A versatile flex room adds valuable additional living space and can easily function as a home office, bonus room, playroom, hobby room, or additional lounge area. Sliding glass doors provide easy access to the backyard and help bring in natural light. The split-bedroom floor plan offers privacy and functionality. The spacious primary suite features a comfortable sitting area, a walk-in closet, and a private en-suite bathroom with a large step-in shower. Additional bedrooms are generously sized, with a convenient hall bathroom featuring a shower. One of the highlights of this home is the screened-in Florida lanai and private fenced backyard, creating a wonderful outdoor living environment. Step outside to enjoy your private swimming pool and spa, perfect for cooling off on sunny Florida afternoons, relaxing after a long day, or entertaining guests. The cozy front patio provides another inviting outdoor space for morning coffee or an afternoon glass of wine. The long driveway also provides ample off-street parking. Additional features include an interior laundry room, ceiling fans, low-maintenance flooring, fenced yard, screened pool area, and flexible living spaces. Location is a major advantage! Enjoy convenient access to SeaWorld Orlando, Universal Studios, Epic Universe, Disney Springs, Walt Disney World, the Orange County Convention Center, Lockheed Martin, shopping, restaurants, churches, schools, and major highways. With easy access to Orlando's employment centers, attractions, dining, entertainment, and everyday conveniences, Sky Lake South offers an excellent combination of location, lifestyle, and value. Whether you're looking for a move-in-ready Orlando pool home, primary residence, second home, or investment opportunity, this property offers the Florida lifestyle you've been looking for—complete with a private pool and spa, flexible living space, and a convenient location near many of Central Florida's most popular destinations. Come see why this Sky Lake South home deserves to be at the top of your Orlando home search!

Location

State FL

County Orange

Community Sky Lake South

Area 32837 - Orlando/Hunters Creek/Southchase

Zoning P-D

Rooms

Other Rooms Bonus Room

Interior

Interior Features Eat-in Kitchen, Open Floorplan, Stone Counters, Thermostat, Walk-In Closet(s)

Heating Central

Cooling Central Air

Flooring Laminate, Tile

Furnishings Unfurnished

Fireplace false

Appliance Dishwasher, Microwave, Range, Refrigerator

Laundry Inside

Exterior

Exterior Feature Rain Gutters, Sidewalk

Parking Features Converted Garage

Fence Fenced, Vinyl, Wood

Pool In Ground

Utilities Available BB/HS Internet Available, Cable Connected, Electricity Connected, Sewer Connected, Water Connected

View Y/N No

Water Access No

Roof Type Shingle

Porch Screened

Exposure East

Garage false

Private Pool Yes

Building

Entry Level One

Foundation Slab

Lot Size Range 0 to less than 1/4

Sewer Public Sewer

Water Public

Structure Type Block

New Construction false

Schools

Elementary Schools Waterbridge Elem

Middle Schools Freedom Middle

High Schools Freedom High School

Others

Pets Allowed Yes

Senior Community No

Ownership Fee Simple

Monthly Total Fees $30

Acceptable Financing Cash, Conventional, FHA, VA Loan

Membership Fee Required Required

Listing Terms Cash, Conventional, FHA, VA Loan

Special Listing Condition None


Stellar MLS
Listed by Robert Christiano COLDWELL BANKER REALTY

Go tour this home

11419 ARIES DR

Rock Solid Group

Rock Solid Group

Agent

+1(786) 882-8125

GET MORE INFORMATION

Name
Phone*
Message