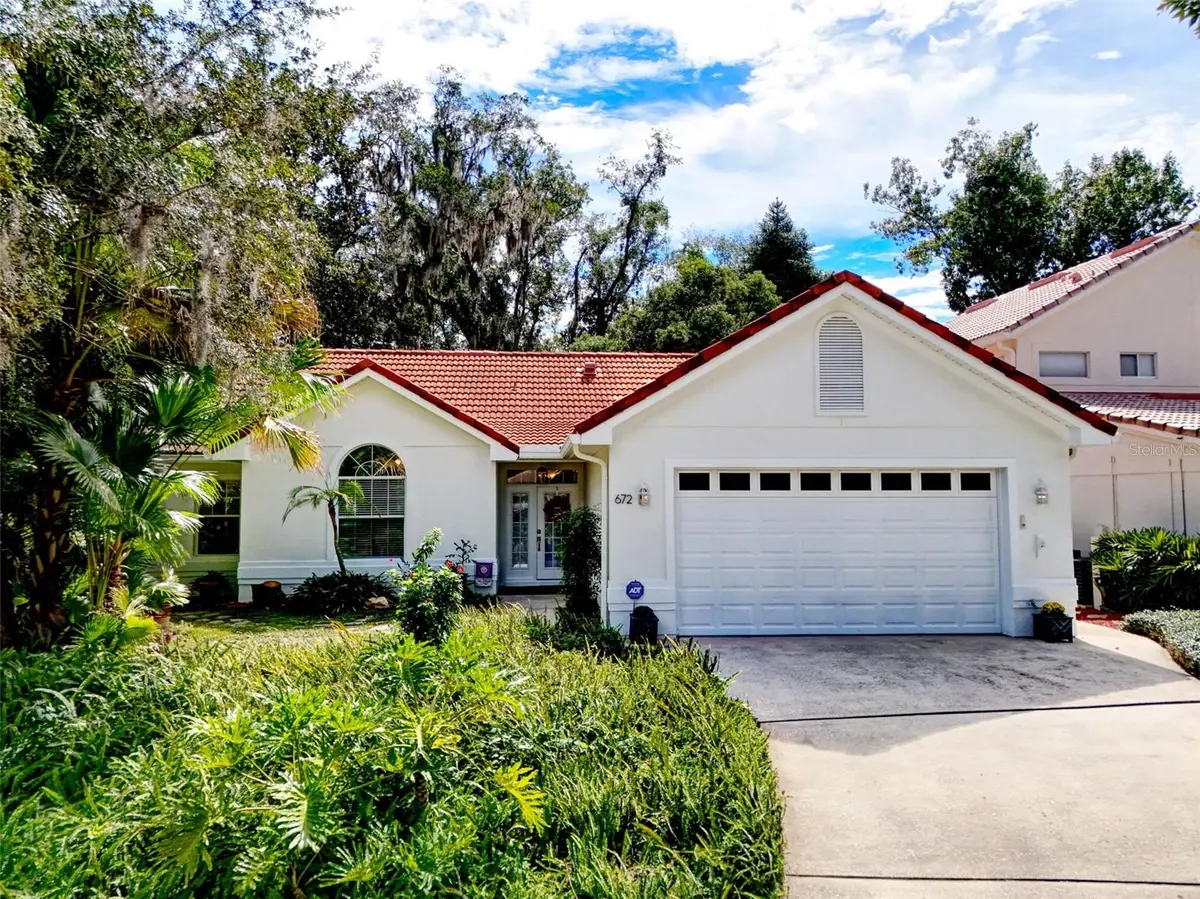



672 NIGHTHAWK CIR Winter Springs, FL 32708
2 Beds
2 Baths
1,560 SqFt
UPDATED:
Key Details
Property Type Single Family Home
Sub Type Single Family Residence
Listing Status Active
Purchase Type For Sale
Square Footage 1,560 sqft
Price per Sqft $217
Subdivision Greenspointe
MLS Listing ID O6446510
Bedrooms 2
Full Baths 2
HOA Fees $193/qua
HOA Y/N Yes
Annual Recurring Fee 1199.25
Year Built 1997
Annual Tax Amount $2,636
Lot Size 6,969 Sqft
Acres 0.16
Property Sub-Type Single Family Residence
Source Stellar MLS
Property Description
The kitchen is a standout, featuring granite countertops, white cabinetry with crown molding, stainless steel appliances, a subway tile backsplash, recessed lighting, and a wide peninsula overlooking the adjoining living space. A touch-activated faucet and instant hot water dispenser add everyday convenience, while generous cabinetry and counter space provide plenty of room for meal preparation and storage. Luxury vinyl plank flooring extends through the kitchen and dining area, creating a cohesive look that complements the home's light, neutral finishes.
Vaulted ceilings and abundant natural light give the main living areas an open, airy feel, with room to gather, entertain, or simply enjoy the peaceful surroundings. The kitchen's connection to the living space keeps everyone part of the conversation, while windows overlooking the greenery bring the outdoor setting into view. Both bedrooms feature engineered hardwood flooring. The spacious primary suite includes an updated bathroom with a dual-sink vanity, a soaking tub beneath a large window, and a separate shower. The second bathroom also features recent updates, including a vanity top and faucet.
An indoor laundry room, improved in 2023, offers additional cabinetry, counter space, and a tile backsplash, making this hardworking space both practical and attractive. Updated lighting, ceiling fans, and select smart switches add to the improvements throughout the home.
Step outside to the covered, screened porch and enjoy a quiet spot for morning coffee or unwinding at the end of the day. An adjoining patio provides additional outdoor seating space, surrounded by mature trees and lush foliage. With no rear neighbors, the backyard offers a wonderfully private atmosphere. The home's elevated position and established landscaping create a tucked-away feel near the entrance to Greenspointe, a neighborhood distinguished by its tile-roofed homes and mature landscape.
As part of the Highlands community, residents enjoy access to a community pool, tennis courts, playground, Audubon Park, a nature trail, and a waterfront park. Whether you prefer a swim, a game of tennis, or time outdoors exploring the neighborhood, there is plenty to enjoy close to home. The property is served by Seminole County schools, including Highlands Elementary, South Seminole Middle, and Winter Springs High.
With substantial updates, comfortable single-story living, a private backyard setting, and an impressive collection of community amenities, this Greenspointe home offers a compelling opportunity in Winter Springs. Schedule your private showing today!
Location
State FL
County Seminole
Community Greenspointe
Area 32708 - Casselberrry/Winter Springs / Tuscawilla
Zoning PUD
Interior
Interior Features Eat-in Kitchen, High Ceilings, Kitchen/Family Room Combo, Open Floorplan, Primary Bedroom Main Floor, Stone Counters, Thermostat, Window Treatments
Heating Central, Electric
Cooling Central Air
Flooring Carpet, Hardwood, Luxury Vinyl, Tile
Furnishings Unfurnished
Fireplace false
Appliance Dishwasher, Electric Water Heater, Freezer, Microwave, Range, Refrigerator
Laundry Inside, Laundry Room
Exterior
Exterior Feature Private Yard, Rain Gutters
Parking Features Common, Driveway, Garage Door Opener
Garage Spaces 2.0
Community Features Park, Playground, Pool, Sidewalks, Tennis Court(s)
Utilities Available BB/HS Internet Available, Cable Available, Electricity Connected, Phone Available, Public, Sewer Connected, Underground Utilities, Water Connected
Amenities Available Park, Playground, Pool, Tennis Court(s), Trail(s)
View Y/N No
Water Access No
View Trees/Woods
Roof Type Tile
Porch Covered, Rear Porch, Screened
Attached Garage true
Exposure Northwest
Garage true
Private Pool No
Building
Lot Description City Limits, Landscaped, Near Golf Course, Private, Paved
Story 1
Entry Level One
Foundation Slab
Lot Size Range 0 to less than 1/4
Sewer Public Sewer
Water Public
Structure Type Block,Stucco
New Construction false
Schools
Elementary Schools Highlands Elementary
Middle Schools South Seminole Middle
High Schools Winter Springs High
Others
Pets Allowed Yes
HOA Fee Include Pool,Management,Recreational Facilities
Senior Community No
Ownership Fee Simple
Monthly Total Fees $99
Acceptable Financing Cash, Conventional, FHA, VA Loan
Membership Fee Required Required
Listing Terms Cash, Conventional, FHA, VA Loan
Special Listing Condition None
Virtual Tour https://www.zillow.com/view-imx/b21f8909-487f-436c-9f52-2c33725ff073?wl=true&setAttribution=mls&initialViewType=pano