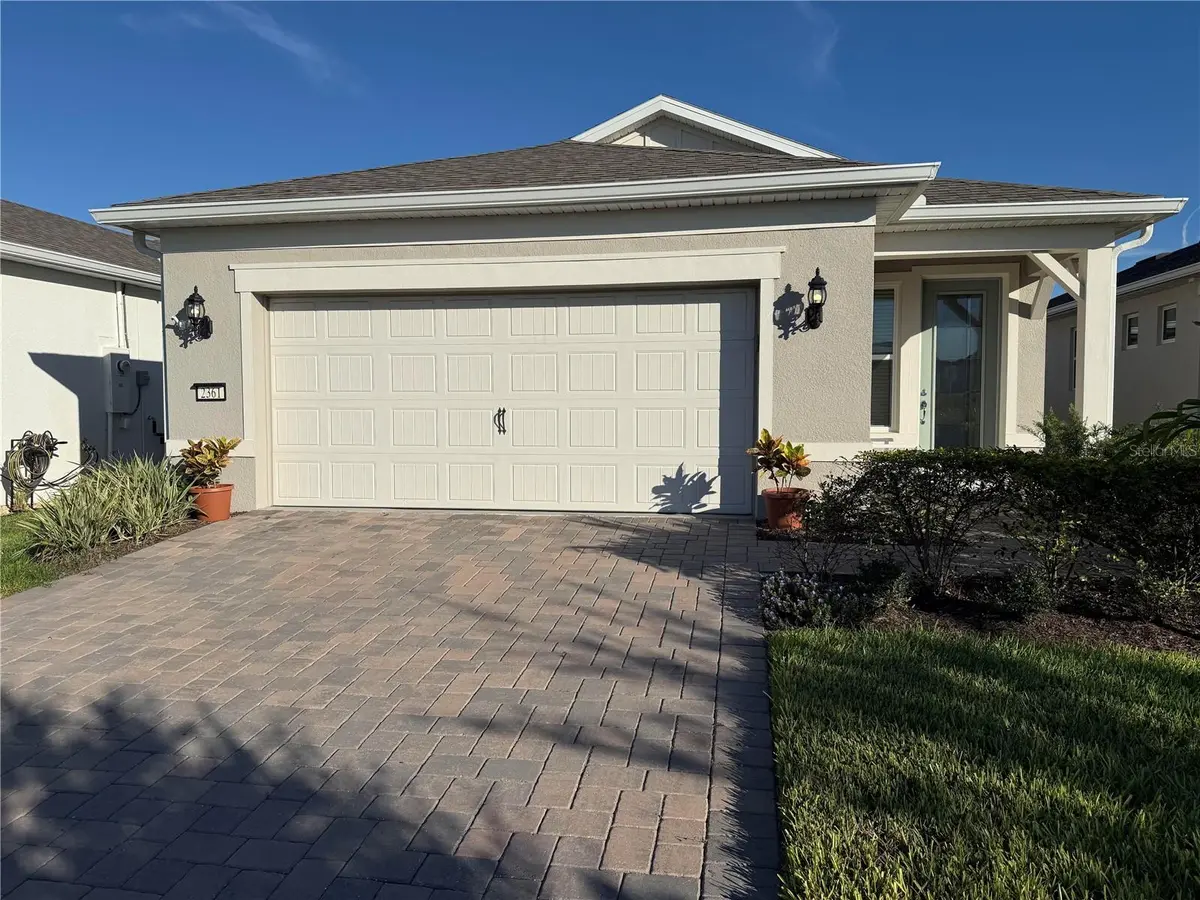

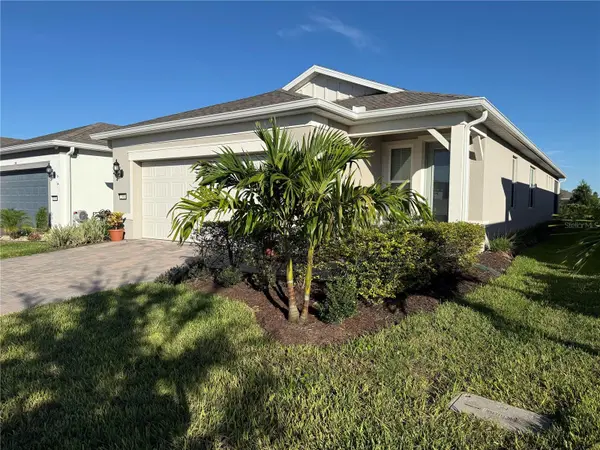



2361 DAISY TREE RD St Cloud, FL 34771
2 Beds
2 Baths
1,650 SqFt
UPDATED:
Key Details
Property Type Single Family Home
Sub Type Single Family Residence
Listing Status Active
Purchase Type For Sale
Square Footage 1,650 sqft
Price per Sqft $278
Subdivision Del Webb Sunbridge Ph 2C
MLS Listing ID O6445183
Bedrooms 2
Full Baths 2
Construction Status Completed
HOA Fees $431/mo
HOA Y/N Yes
Annual Recurring Fee 5172.0
Year Built 2024
Annual Tax Amount $3,651
Lot Size 4,791 Sqft
Acres 0.11
Property Sub-Type Single Family Residence
Source Stellar MLS
Property Description
Located in a desirable 55+ active community, this beautiful, gently lived-in Coastal-style home offers no rear neighbors, lush HOA-maintained landscaping, and an open-concept design highlighted by an impressive gallery hallway and abundant storage.
The gourmet kitchen features soft-close cabinetry, a five-burner natural gas cooktop, wall oven, microwave and plenty of space for entertaining. The interior laundry room offers additional cabinetry, a hanging bar and utility sink, with the washer and dryer included.
The gathering room makes a statement with its beautiful stone feature wall, wall-mounted TV, wall-hung electric fireplace, cabinetry and display shelving. Throughout the home, blinds and 95-inch curtains add warmth and a finished designer touch.
The guest room is currently being enjoyed as a comfortable den, offering wonderful flexibility for everyday living while remaining ready for overnight guests with a queen-size sleeper sofa. The additional flex space includes a closet, providing even more options for a home office, hobby room or additional guest space. The spacious primary bedroom easily accommodates a king-size bed.
This home offers something truly special for buyers who want to skip the wait, expense and work of starting from scratch. With an acceptable full-price of $459,900, all furniture currently located inside the home is included at no additional cost. Seller's artwork and personal belongings are excluded. Items currently stored in the garage are the seller's personal property and will be removed prior to closing.
Why wait to make a house feel like home when this one already does?
Location
State FL
County Osceola
Community Del Webb Sunbridge Ph 2C
Area 34771 - St Cloud (Magnolia Square)
Zoning RES
Rooms
Other Rooms Bonus Room
Interior
Interior Features Eat-in Kitchen, In Wall Pest System, Living Room/Dining Room Combo, Open Floorplan, Pest Guard System, Primary Bedroom Main Floor, Stone Counters, Thermostat, Walk-In Closet(s), Window Treatments
Heating Central, Electric, Heat Pump
Cooling Central Air
Flooring Tile
Fireplaces Type Electric
Furnishings Unfurnished
Fireplace true
Appliance Built-In Oven, Cooktop, Dishwasher, Disposal, Dryer, Gas Water Heater, Microwave, Range Hood, Refrigerator, Tankless Water Heater, Washer
Laundry Gas Dryer Hookup, Inside, Laundry Room, Washer Hookup
Exterior
Exterior Feature Lighting, Rain Gutters, Sidewalk, Sprinkler Metered
Parking Features Driveway, Garage Door Opener
Garage Spaces 2.0
Community Features Street Lights
Utilities Available BB/HS Internet Available, Electricity Available, Electricity Connected, Fire Hydrant, Natural Gas Connected, Public, Sewer Connected, Sprinkler Meter, Sprinkler Recycled, Underground Utilities, Water Available, Water Connected
View Y/N No
Water Access No
Roof Type Shingle
Attached Garage true
Exposure West
Garage true
Private Pool No
Building
Lot Description Landscaped, Level, Sidewalk, Paved
Entry Level One
Foundation Block, Slab
Lot Size Range 0 to less than 1/4
Sewer Public Sewer
Water Public
Architectural Style Traditional
Structure Type Block,Stucco
New Construction false
Construction Status Completed
Others
Pets Allowed Yes
Senior Community Yes
Ownership Fee Simple
Monthly Total Fees $431
Acceptable Financing Cash, Conventional, FHA, VA Loan
Membership Fee Required Required
Listing Terms Cash, Conventional, FHA, VA Loan
Special Listing Condition None
Virtual Tour https://www.propertypanorama.com/instaview/stellar/O6445183