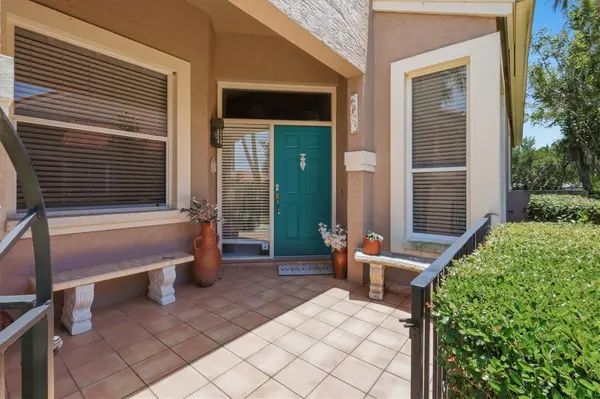



4636 DEER TRAIL BLVD Sarasota, FL 34238
2 Beds
2 Baths
1,755 SqFt
Open House
Sun Oct 04, 1:00pm - 4:00pm
UPDATED:
Key Details
Property Type Single Family Home
Sub Type Villa
Listing Status Active
Purchase Type For Sale
Square Footage 1,755 sqft
Price per Sqft $244
Subdivision Villas At Deer Creek
MLS Listing ID A4698629
Bedrooms 2
Full Baths 2
Construction Status Completed
HOA Fees $285/mo
HOA Y/N Yes
Annual Recurring Fee 5636.0
Year Built 1990
Annual Tax Amount $4,726
Lot Size 6,534 Sqft
Acres 0.15
Property Sub-Type Villa
Source Stellar MLS
Property Description
This beautifully updated 2-bedroom, 2-bath villa with a dedicated den/office has never been lived in since its extensive renovations and is truly move-in ready. The spacious floor plan features formal living and dining rooms, a breakfast nook, and a large screened lanai overlooking a peaceful fountain and water view—the perfect setting for morning coffee or relaxing at the end of the day.
An impressive list of recent improvements includes a new tile roof, new water heater, new appliances, new kitchen sink and garbage disposal, new garage door opener, new carpeting, and tiled entryway. The interior has been freshly painted after removal of all wallpaper and further enhanced with new interior and exterior door hardware, updated light fixtures in the dining room, breakfast nook and entry, new ceiling fans, new receptacles and switches throughout, new louvered closet doors, and new toilets in both bathrooms.
Residents of Deer Creek enjoy the ease of maintenance-free living within a secure gated community surrounded by mature landscaping and beautiful lakes. Its desirable location provides convenient access to shopping, dining, golf, the Legacy Trail, and world-famous Siesta Key Beach.
Fountain views, extensive updates, generous living spaces, and carefree Florida living—all in one beautifully refreshed villa. Don't miss the opportunity to make it yours.
Location
State FL
County Sarasota
Community Villas At Deer Creek
Area 34238 - Sarasota/Sarasota Square
Zoning RMF1
Rooms
Other Rooms Bonus Room, Den/Library/Office, Formal Dining Room Separate, Formal Living Room Separate, Inside Utility
Interior
Interior Features Built-in Features, Cathedral Ceiling(s), Ceiling Fans(s), Crown Molding, Eat-in Kitchen, High Ceilings, Split Bedroom, Thermostat, Vaulted Ceiling(s), Walk-In Closet(s), Window Treatments
Heating Central, Electric
Cooling Central Air
Flooring Carpet, Ceramic Tile
Furnishings Unfurnished
Fireplace false
Appliance Cooktop, Dishwasher, Disposal, Dryer, Electric Water Heater, Microwave, Range, Washer
Laundry Electric Dryer Hookup, Inside, Laundry Room, Washer Hookup
Exterior
Exterior Feature Lighting, Private Entrance, Private Mailbox, Sidewalk
Garage Spaces 2.0
Pool Heated, In Ground, Lighting
Community Features Association Recreation - Owned, Deed Restrictions, Gated Community - Guard, Golf Carts OK, Pool, Sidewalks, Street Lights
Utilities Available Cable Connected, Electricity Connected, Public, Sewer Connected, Underground Utilities, Water Connected
Amenities Available Gated, Maintenance, Pool
Waterfront Description Lake Front
View Y/N Yes
Water Access No
View Garden, Water
Roof Type Tile
Porch Covered, Patio, Rear Porch, Screened
Attached Garage true
Exposure North
Garage true
Private Pool No
Building
Lot Description In County, Landscaped, Level, Near Golf Course, Sidewalk, Paved, Private
Story 1
Entry Level One
Foundation Slab
Lot Size Range 0 to less than 1/4
Sewer Public Sewer
Water Public
Architectural Style Florida
Structure Type Block,Stucco
New Construction false
Construction Status Completed
Schools
Elementary Schools Gulf Gate Elementary
High Schools Riverview High
Others
Pets Allowed Yes
HOA Fee Include Guard - 24 Hour,Common Area Taxes,Pool,Escrow Reserves Fund,Fidelity Bond,Maintenance Grounds,Management,Recreational Facilities
Senior Community No
Ownership Fee Simple
Monthly Total Fees $469
Acceptable Financing Cash, Conventional
Membership Fee Required Required
Listing Terms Cash, Conventional
Special Listing Condition None
Virtual Tour https://www.zillow.com/view-imx/49ba5cba-af73-4c96-8cf2-cd056460d1b8?setAttribution=mls&wl=true&initialViewType=pano&utm_source=dashboard